
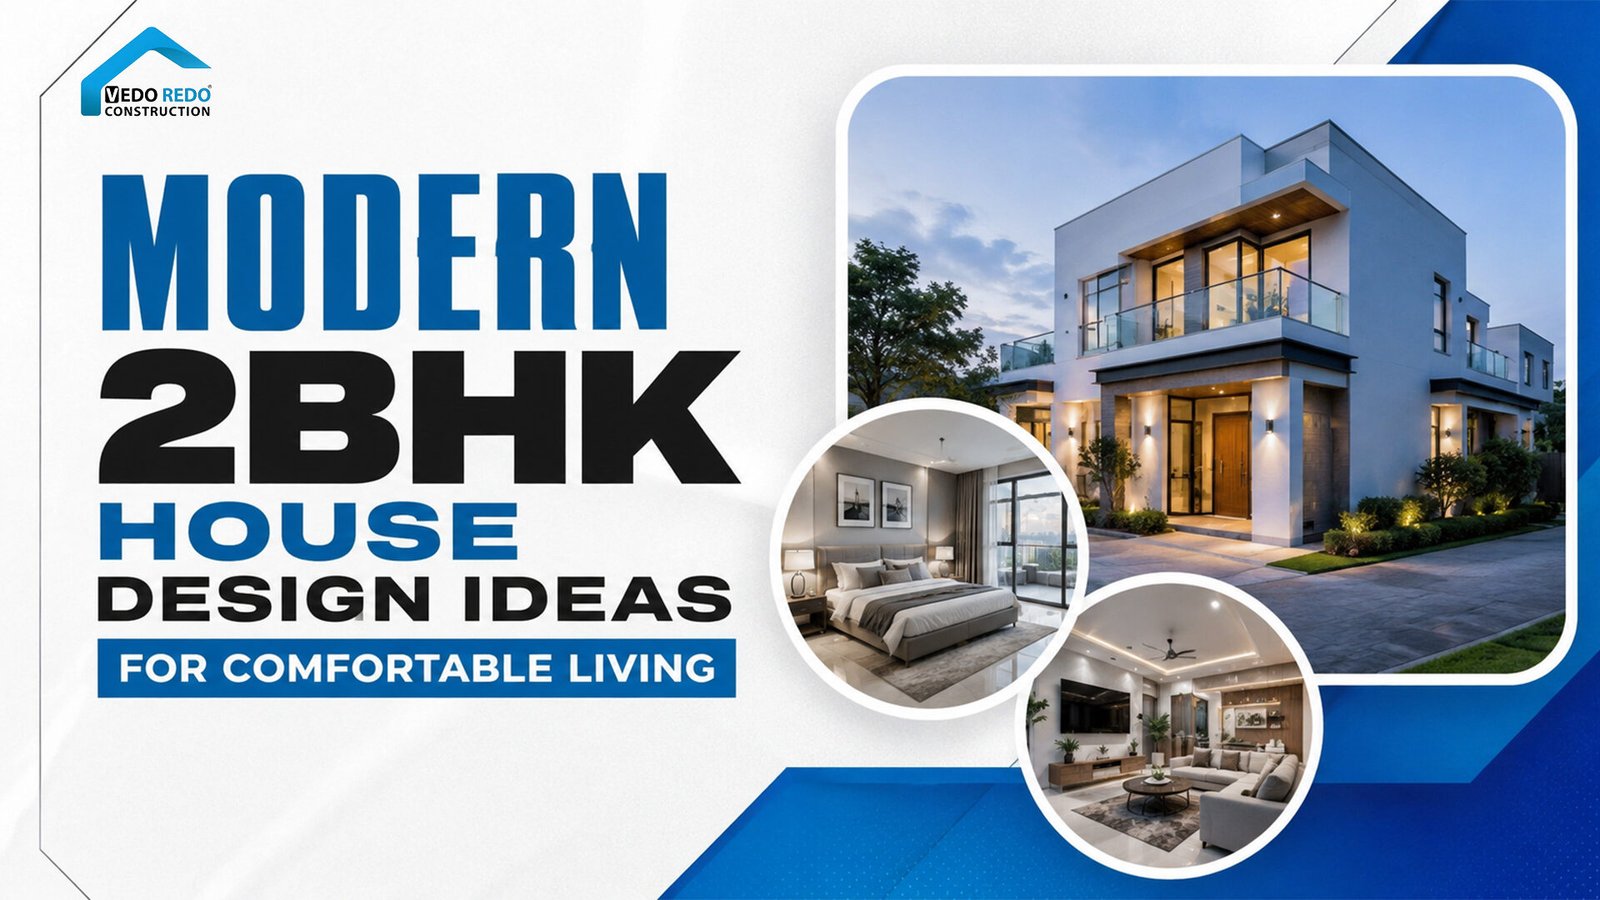
A well-designed 2BHK home offers the perfect balance of comfort, functionality, and modern living. Whether you are building a new home or planning a renovation, choosing the right design can make your space feel more spacious, elegant, and practical.
Today’s homeowners prefer modern 2BHK house designs that maximize natural light, improve space utilization, and create a stylish living environment. From smart room layouts to contemporary interiors, every design element plays an important role in enhancing daily living.
In this blog, we explore some of the best modern 2BHK house design ideas for comfortable and efficient living.
Choose a Functional and Space-Efficient Layout
The layout is one of the most important aspects of a 2BHK house design. A smart floor plan improves movement within the home and makes every area more functional.
Modern 2BHK homes often include:
- Open living and dining areas
- Spacious bedrooms with storage
- Attached bathrooms
- Compact yet functional kitchens
- Utility areas for better organization
Open floor concepts are highly popular because they create a larger and brighter appearance. Proper ventilation and natural lighting also improve the overall comfort of the home.
When planning your layout, focus on practical space utilization rather than overcrowding the interiors with unnecessary elements.
Modern Interior Design Ideas for 2BHK Homes
Interior design plays a major role in creating a comfortable and visually appealing home. Modern interiors focus on simplicity, elegance, and functionality.
Minimalist Furniture
Using compact and modern furniture helps create a clean and spacious look.
Neutral Color Palettes
Light shades such as white, beige, grey, and pastel tones make rooms appear larger and brighter.
Smart Storage Solutions
Built-in wardrobes, wall-mounted shelves, and modular storage units help maximize space efficiently.
False Ceiling and Lighting
Modern false ceiling designs combined with warm lighting can enhance the beauty of living rooms and bedrooms.
Modular Kitchen Design
A well-planned modular kitchen improves storage, functionality, and overall appearance.
Modern interior concepts focus on creating a peaceful and clutter-free living experience while maintaining a stylish aesthetic.
Add Stylish Exterior and Elevation Designs
The exterior design of a home creates the first impression. Modern 2BHK house elevations often feature simple yet elegant architectural styles.
Popular exterior features include:
- Contemporary elevation designs
- Glass balcony railings
- Modern textures and finishes
- Stylish entrance designs
- Neutral exterior color combinations
- Landscape elements and outdoor lighting
A good elevation design enhances the overall appearance and value of the property. Combining modern architecture with practical functionality creates a timeless and attractive home design.
Build a Comfortable and Stylish 2BHK Dream Home
Modern 2BHK house designs focus on comfort, efficient space utilization, and elegant aesthetics. With the right planning, smart interiors, and functional layouts, even compact homes can feel spacious and luxurious.
Choosing professional architectural and construction services can help transform your ideas into a well-designed dream home that suits your lifestyle and budget.
Whether you prefer a simple modern home or a premium contemporary design, proper planning is the key to creating a beautiful and comfortable living space.