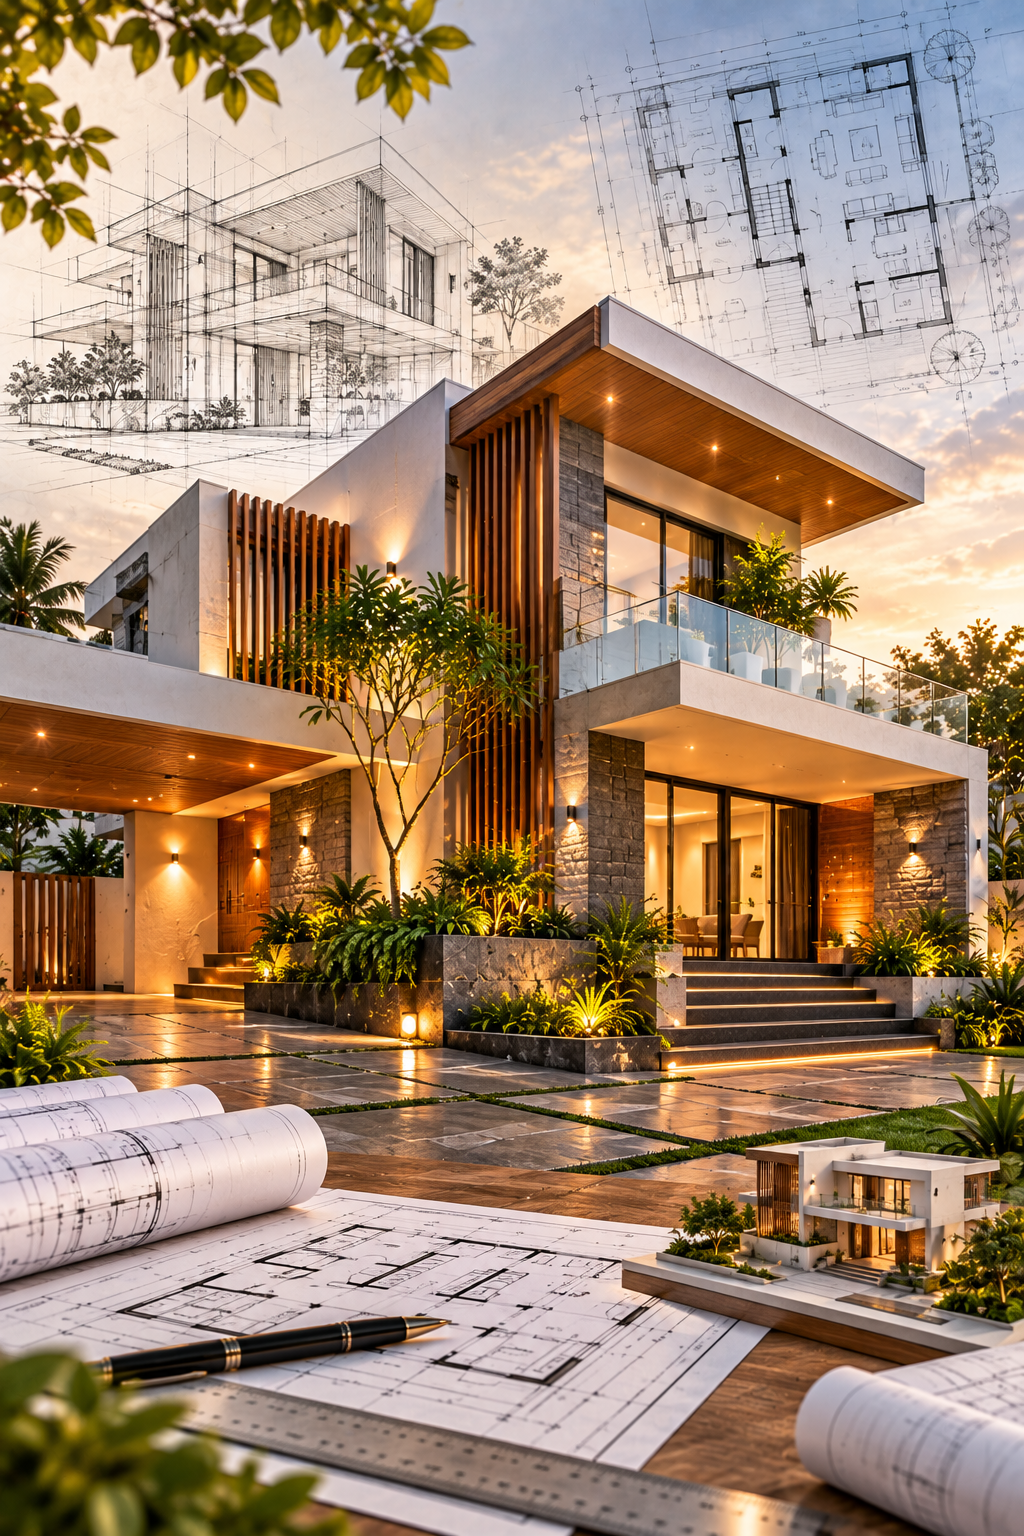
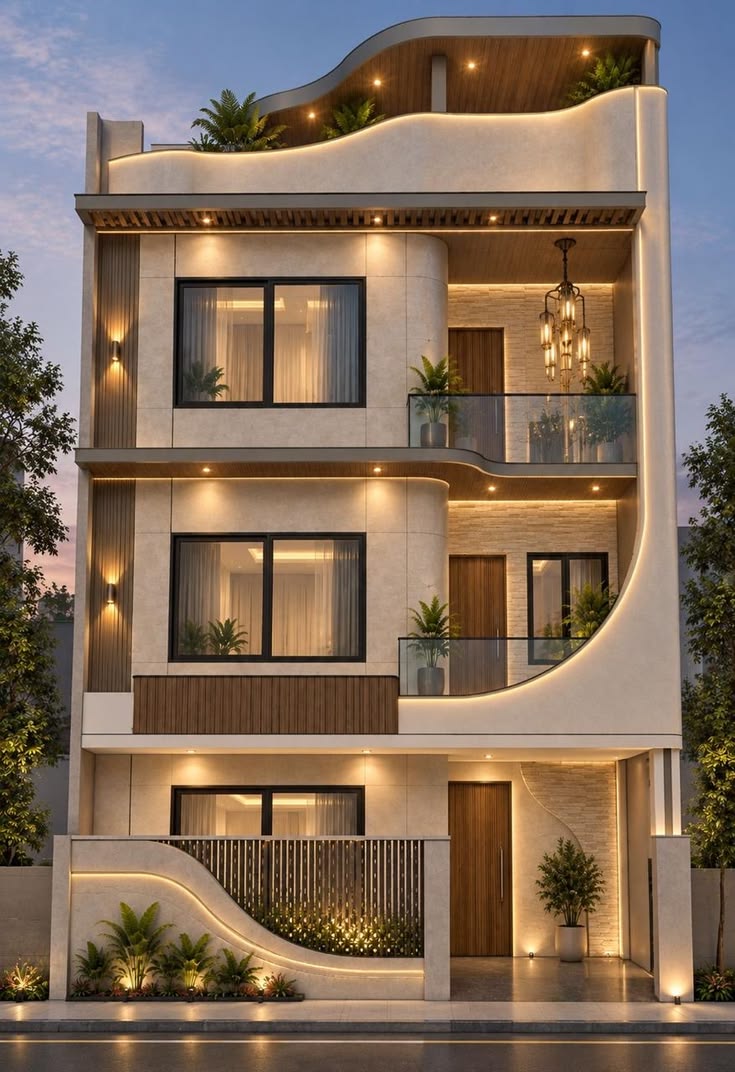
Site-Based Design Planning
Understanding the site dimensions, orientation, surroundings and project requirements before developing the design.

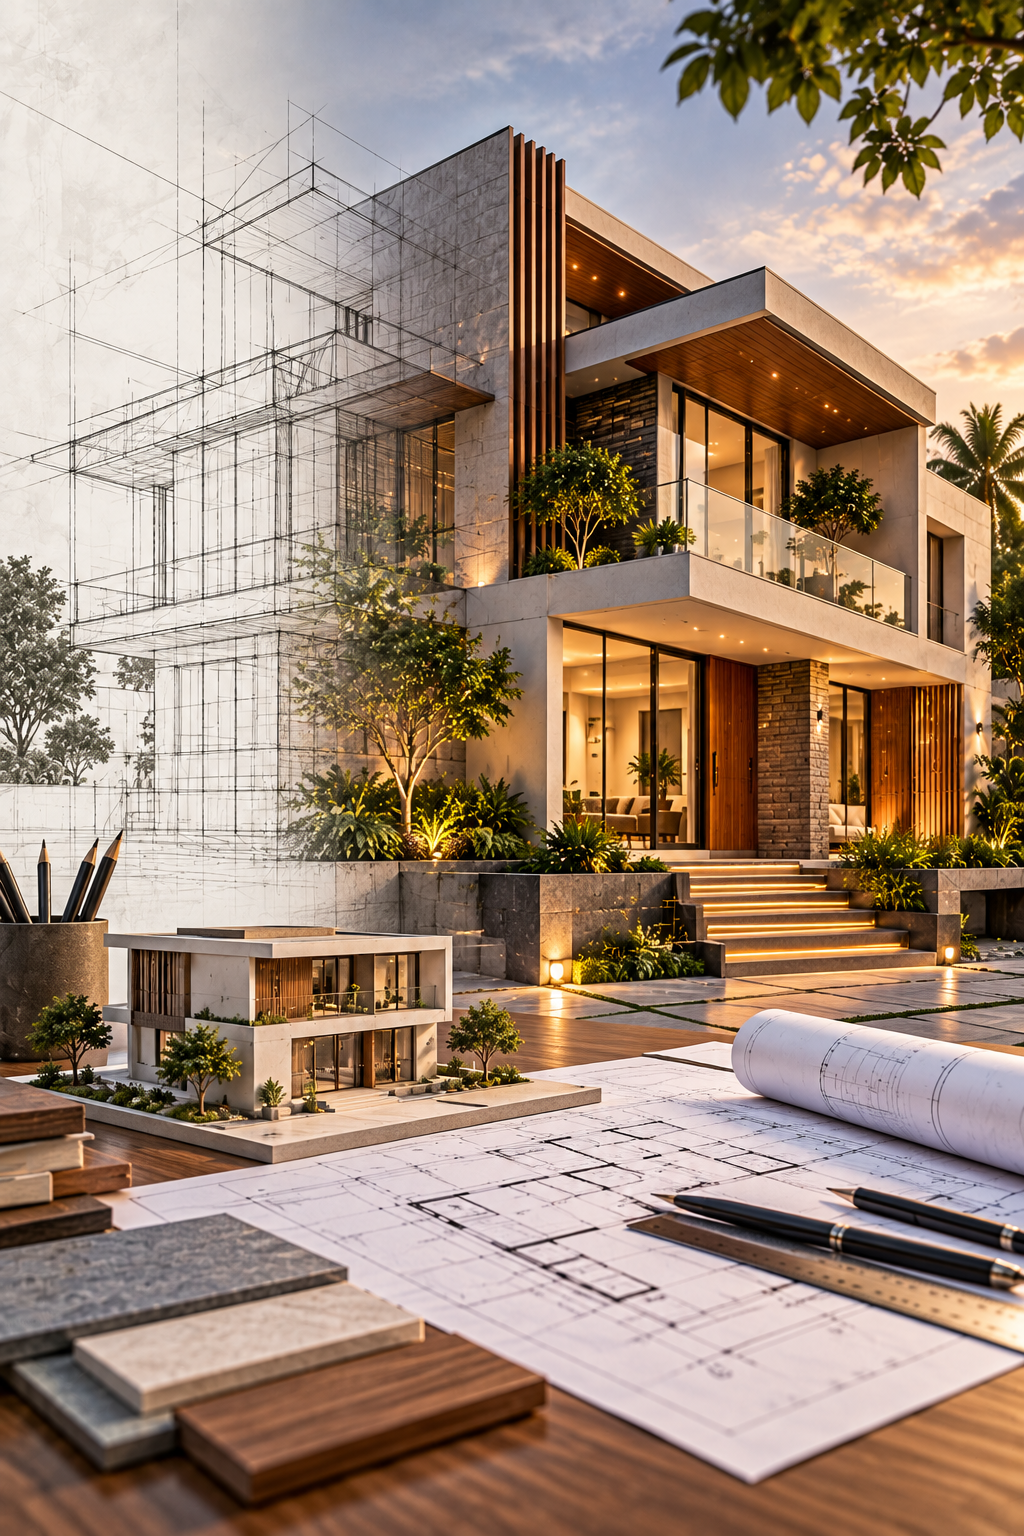
Vedo Redo provides architectural design services in Thanjavur for homeowners looking to create practical, comfortable and visually appealing spaces.
We develop residential designs around your site, lifestyle, space requirements and design preferences, bringing together planning, functionality and architectural character from the early concept to the final design.
Planning a new home involves more than deciding how many rooms you need. The layout, orientation, proportions and relationship between spaces can significantly influence everyday living.
Our residential architectural design services in Thanjavur focus on creating homes that balance aesthetics with practical requirements.
Whether you are planning a compact residence or a larger family home, the design is developed around your site and specific requirements rather than relying on a one-size-fits-all layout.