
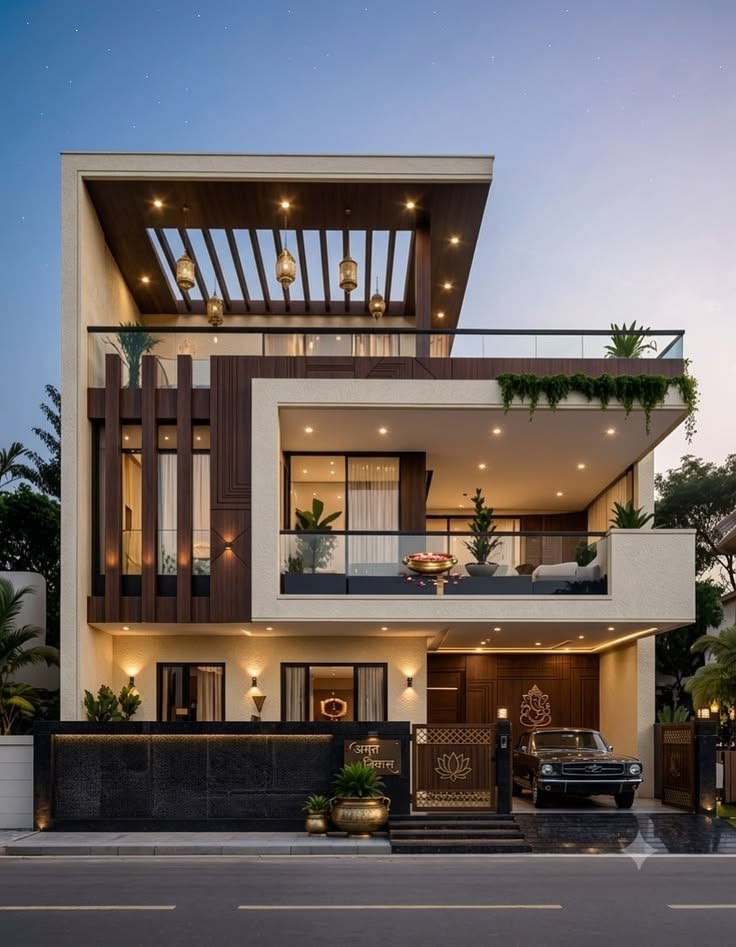
House plans built around your land, not a catalogue.

Smart, Vastu-aware home plans designed by civil engineers for your plot, budget, ventilation and family's future needs — across Thanjavur, Pudukkottai and the Delta Districts.

Get a Free Plan Consultation

2015

Founded

3+

Districts Served

100%

Engineer Supervision

House Plan and Architectural Design
Plan Types

Home plans for every plot and budget

Every plan starts with your land — its size, orientation and surroundings — not a fixed template.

2D Floor Plans

Clear, dimensioned layouts showing every room, wall and opening before construction begins.

3D Elevation Views

See how your home will look from outside before a single brick is laid.

Vastu-Aware Layouts

Room placement and orientation planned to align with Vastu principles where required.

Plot-Specific Design

Plans that account for your land's shape, size, road-facing direction and setbacks.

Ventilation & Light Planning

Window and opening placement designed for natural airflow and daylight through the year.

Budget-Based Planning

Layouts scoped to your budget from the start, with a detailed cost estimate before construction.

How Planning Works

From site visit to approved plan

A clear, engineer-led process ensures your home plan is accurate, practical and ready for construction without repeated revisions.

01

Site Evaluation

Our engineers visit your plot to assess size, orientation, soil and surroundings.

02

Plan Drafting

A layout is drawn to match your family size, budget and future requirements.

03

Review & Approval

You review the 2D and 3D plan and request changes before anything is finalized.

04

Handover to Construction

The approved plan moves directly to our construction team — no re-briefing needed.